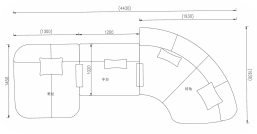
Scale & Circulation
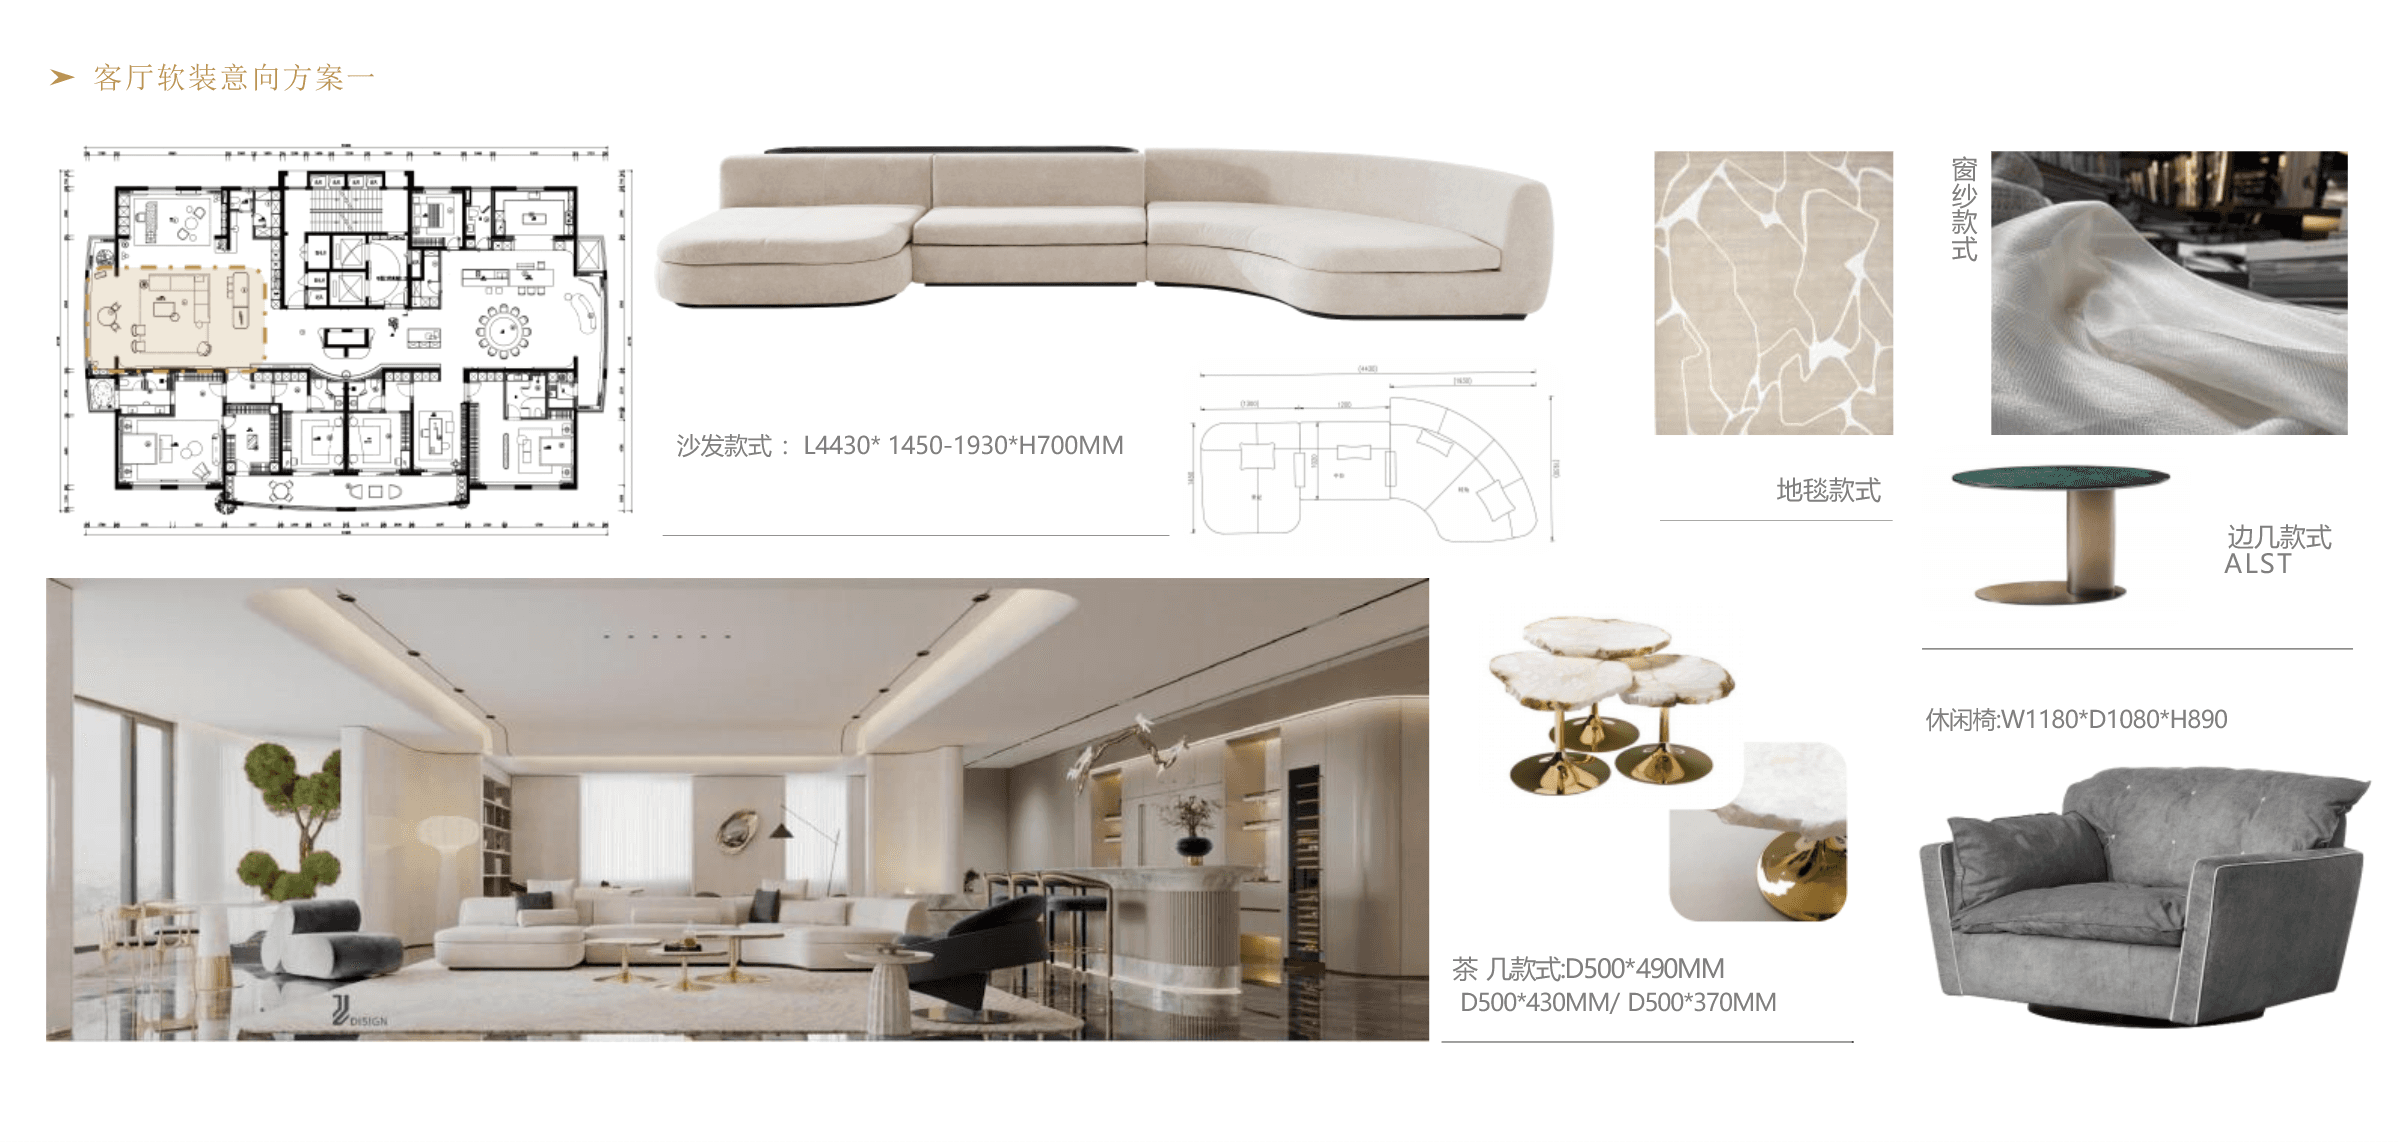
The curved sectional establishes the primary volume while preserving circulation through the living space.

Private Residence
We don't begin with furniture.
We begin with the person who will live with it.
We understand how you want to live and how you want your home to feel — then translate that into color, form, material and a complete FF&E language.
01 — Whole-Home Planning
A whole-home FF&E scheme is not a collection of individual furniture choices.
It begins with how the home will be lived in — how people gather, move, rest, work and spend time together.
From there, furniture scale, placement, lighting, rugs, textiles and decorative elements are developed as one connected design language.
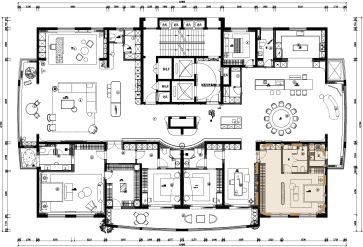
02 — Living Room
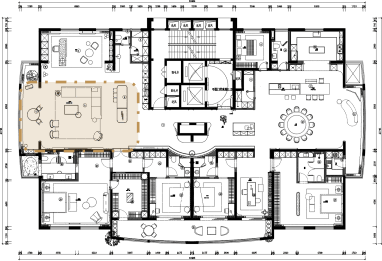
A sofa is never considered on its own.
Its scale affects circulation. Its form changes the balance of the room. The rug, tables, lounge seating and window treatments all need to speak the same visual language.
Here, each selection was developed as part of one living-room composition.
Presented as part of the original project documentation.
Design Decisions
The curved sectional establishes the primary volume while preserving circulation through the living space.
Soft textiles balance the stronger furniture forms and create a quieter visual layer.
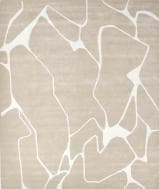
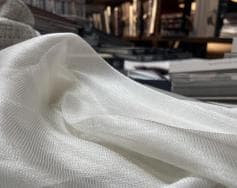
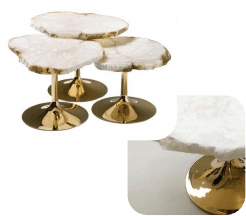
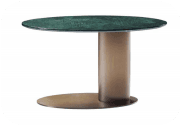
Tables at different heights create rhythm around the main seating composition.
03 — Home Office
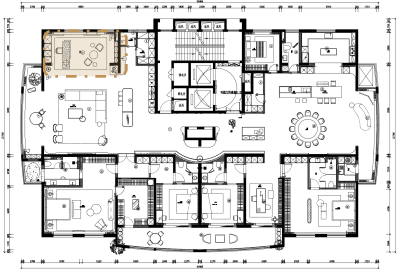
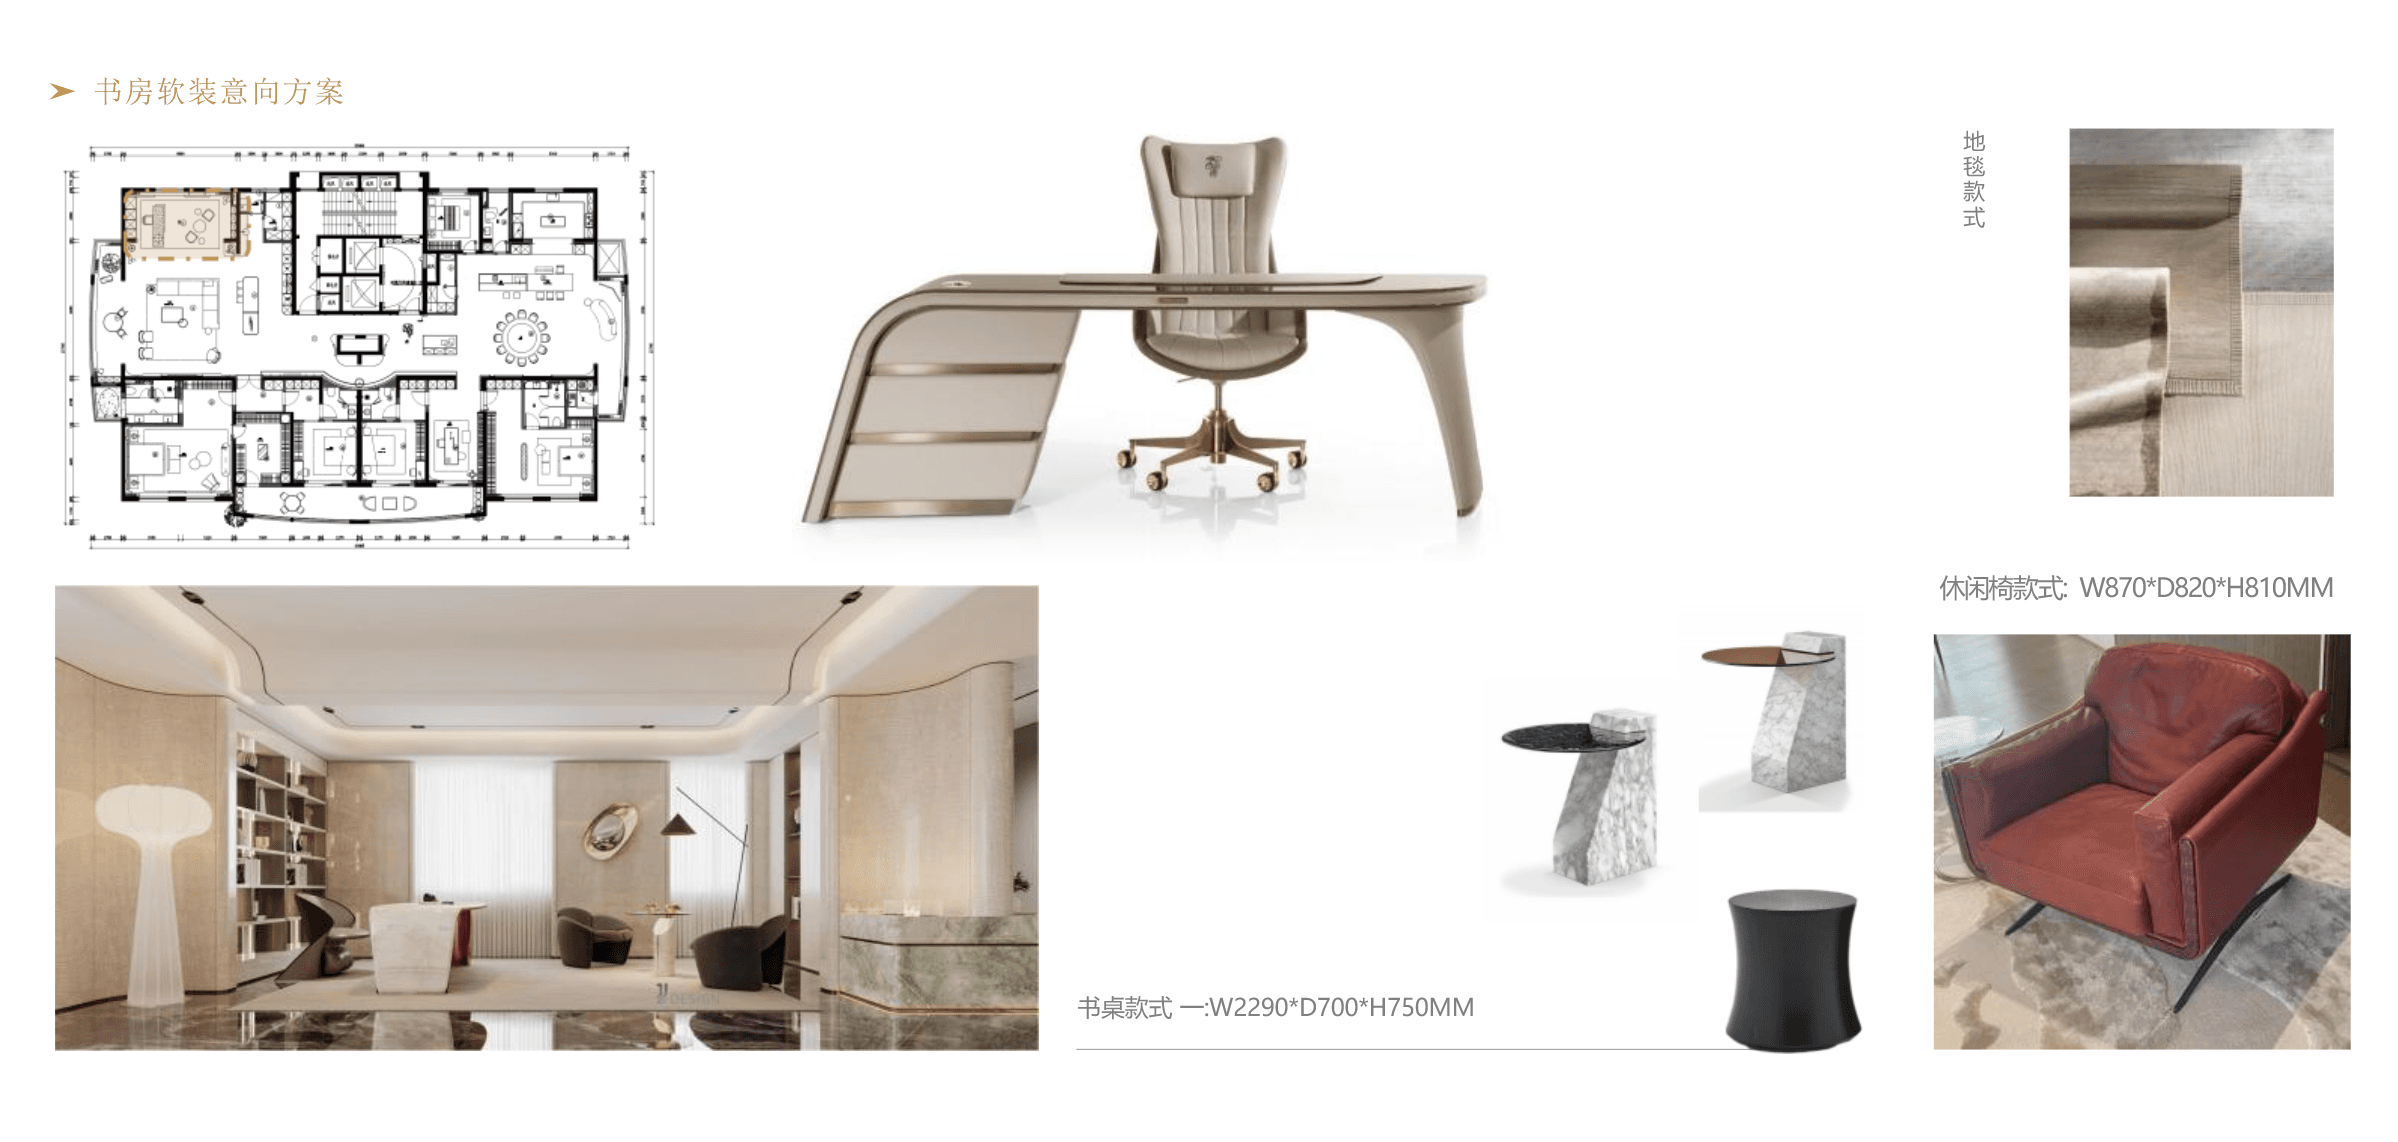
A home office has different functional demands, but it should still belong to the same home.
Furniture scale, seating, materials and the rug were coordinated to create a focused working environment without breaking the wider FF&E language.
Design Decisions
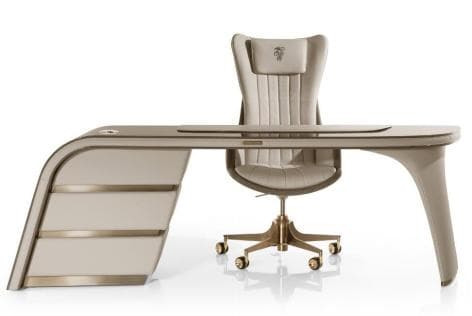
The desk and task chair establish the functional centre of the room, with scale and placement considered as part of the wider residential composition.
04 — Dining
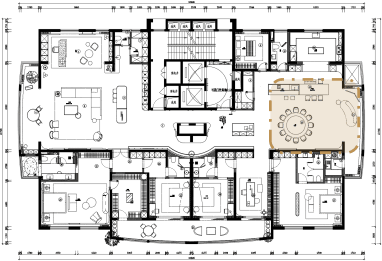
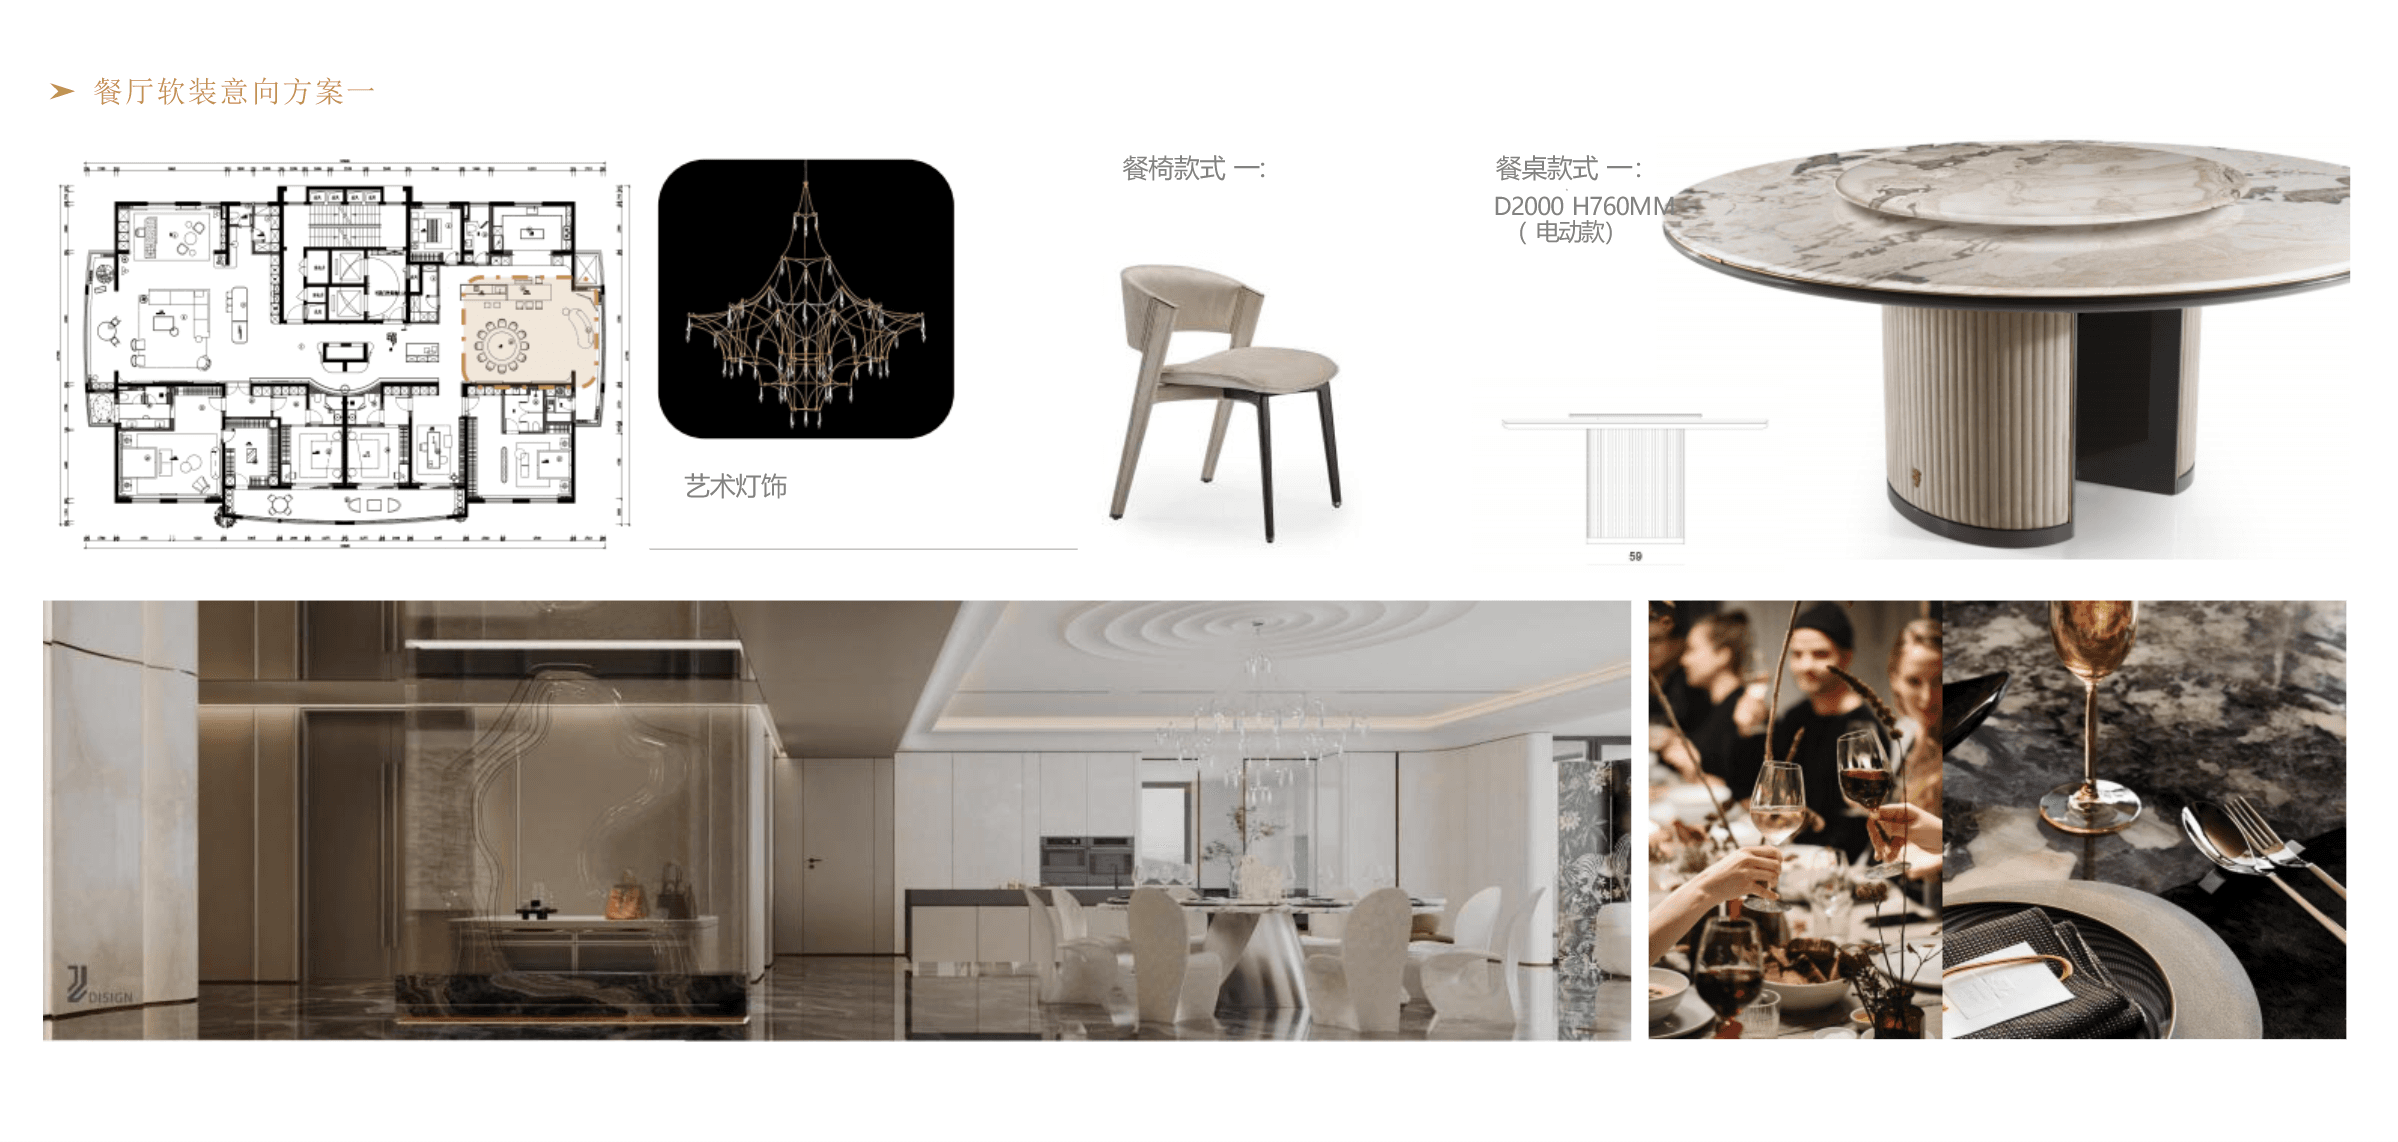
Dining is not only about the table.
Scale, seating, lighting and the surrounding space shape how people gather and how the room feels when it is in use.
The dining selections were considered as part of the same whole-home direction.
Design Decisions
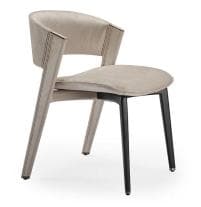
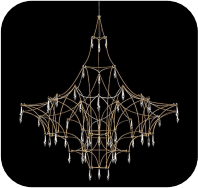
Table scale, seating and decorative lighting were considered together to shape how the dining space is experienced when people gather.
05 — Bedroom
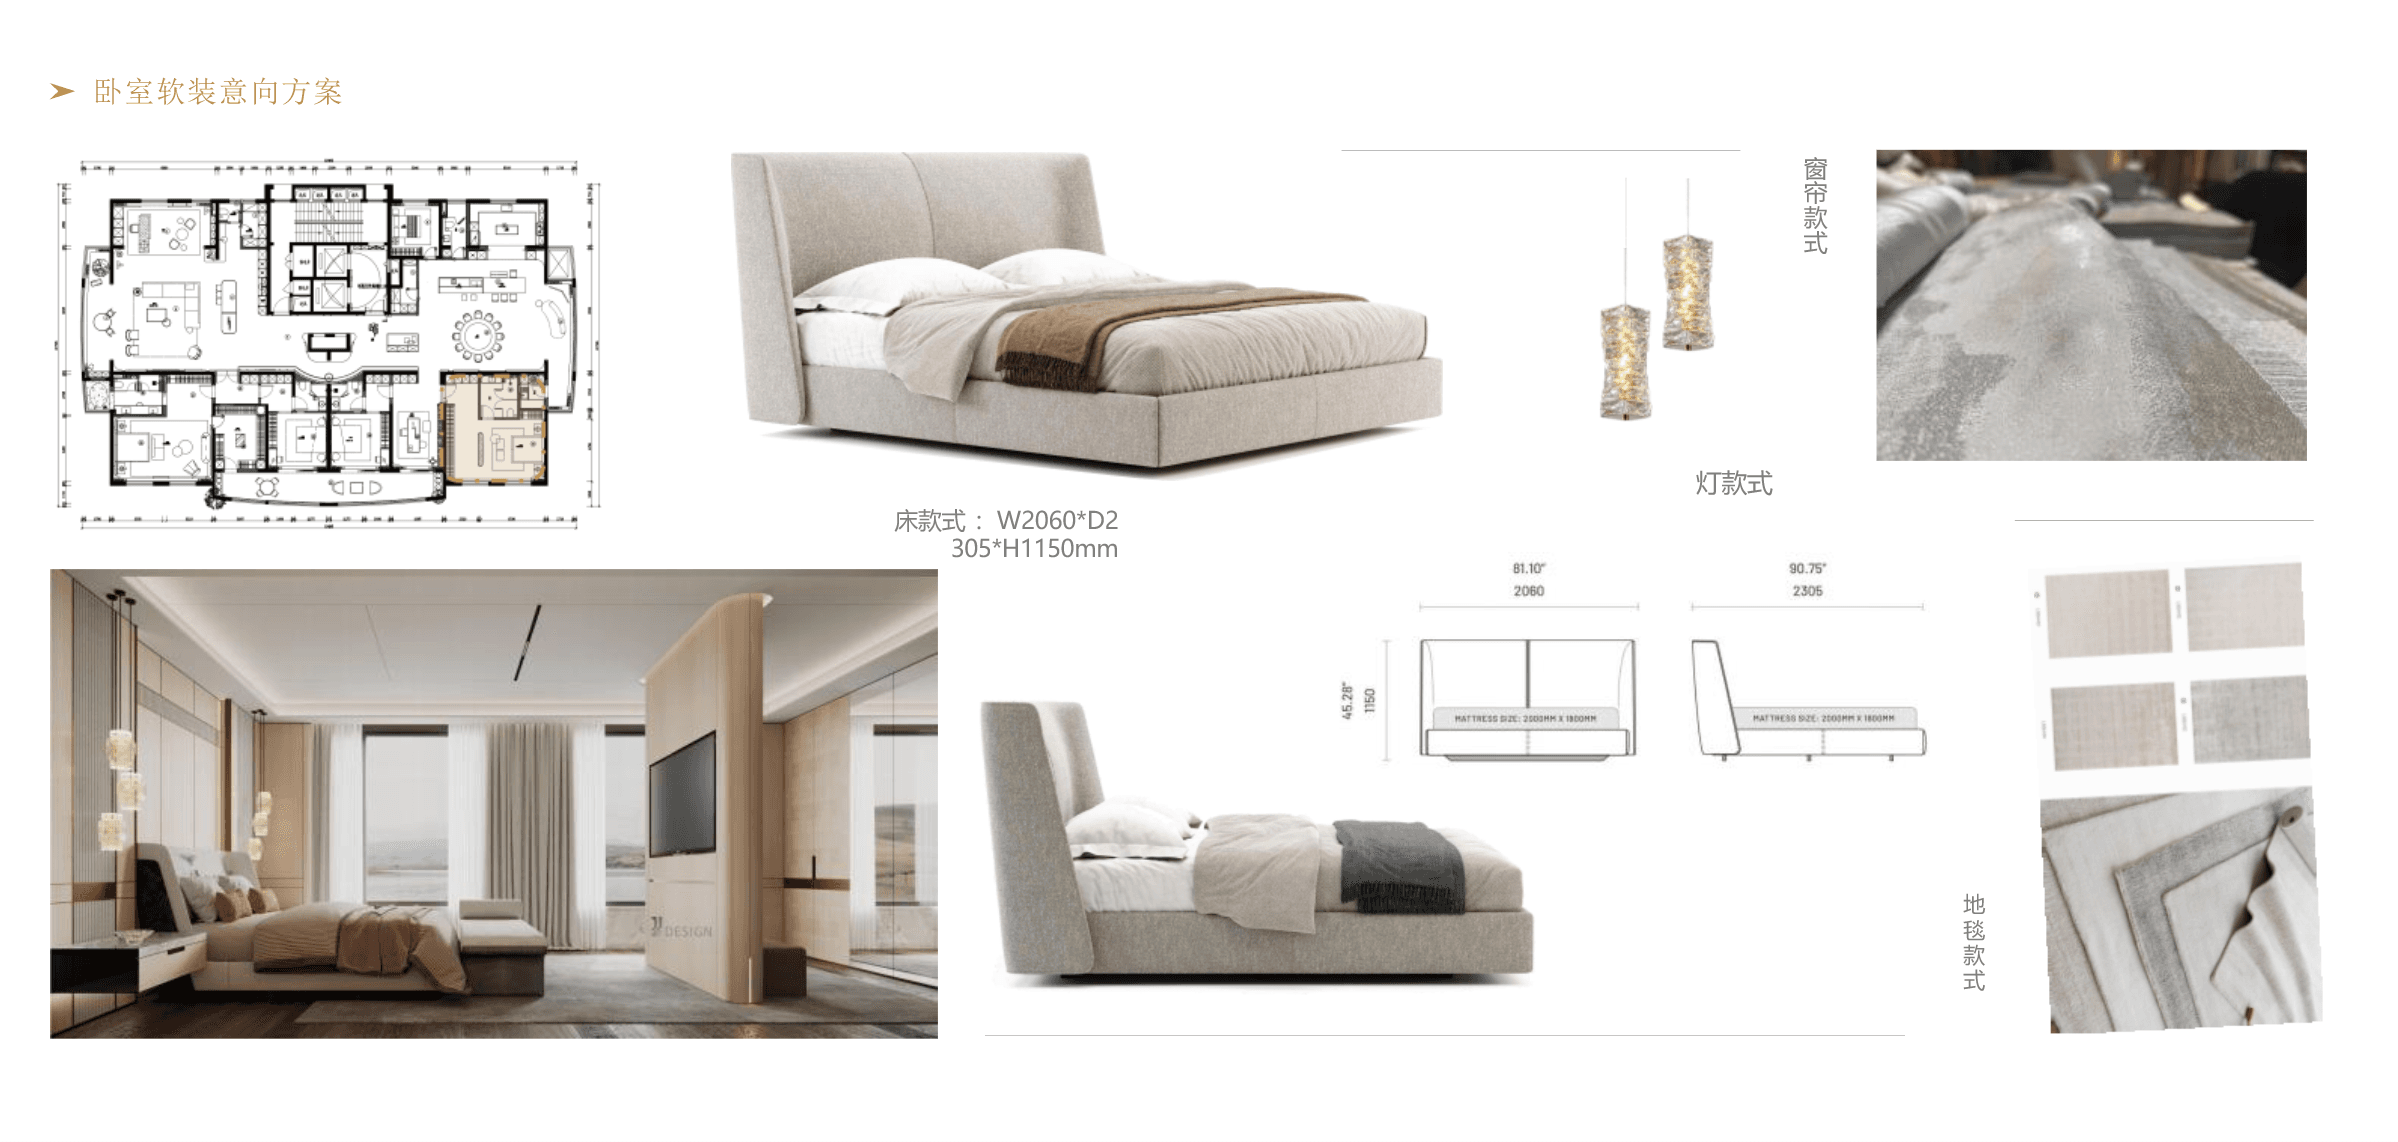
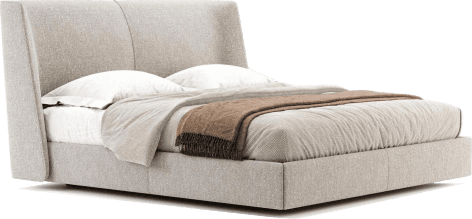
The bedroom carries the same design story in a softer way.
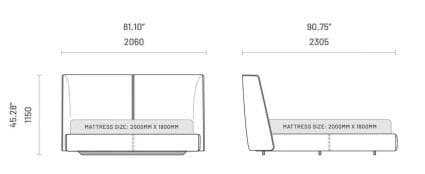
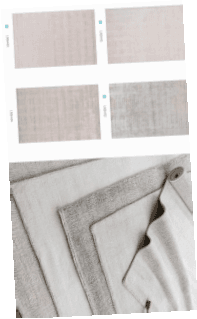
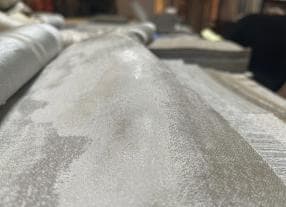
Upholstery, textiles, window treatments, rug and furniture scale work together to create a more private and tactile atmosphere.
Design Decisions
Upholstery, textiles and window treatments create a quieter, more enveloping expression of the same whole-home design language.
What You Receive
The goal is not simply to select beautiful pieces.
It is to give every major FF&E decision a place within one clear residential design direction.
Each room is developed within one clear whole-home direction.
Pieces are selected in relation to scale, function, material and the overall scheme.
Key dimensions and placement are resolved against the plan and circulation.
Lighting is selected for function, proportion and atmosphere.
Soft layers are coordinated across colour, texture and practical use.
Furniture finishes are reviewed as part of one consistent palette.
Decorative elements complete the scheme without becoming visual clutter.
From Design to Delivery
For international residential projects, the design direction comes first.
Once the FF&E scheme is defined, ZHIORA can extend the process into China-side sourcing and coordination — helping furniture, materials and decorative elements stay aligned with the approved design as the project moves toward procurement and delivery.
This describes ZHIORA's current service capability and is not presented as part of this historical project scope.
Begin with the project
Share your floor plan, priorities and preferred direction. We will help define the next useful step.